
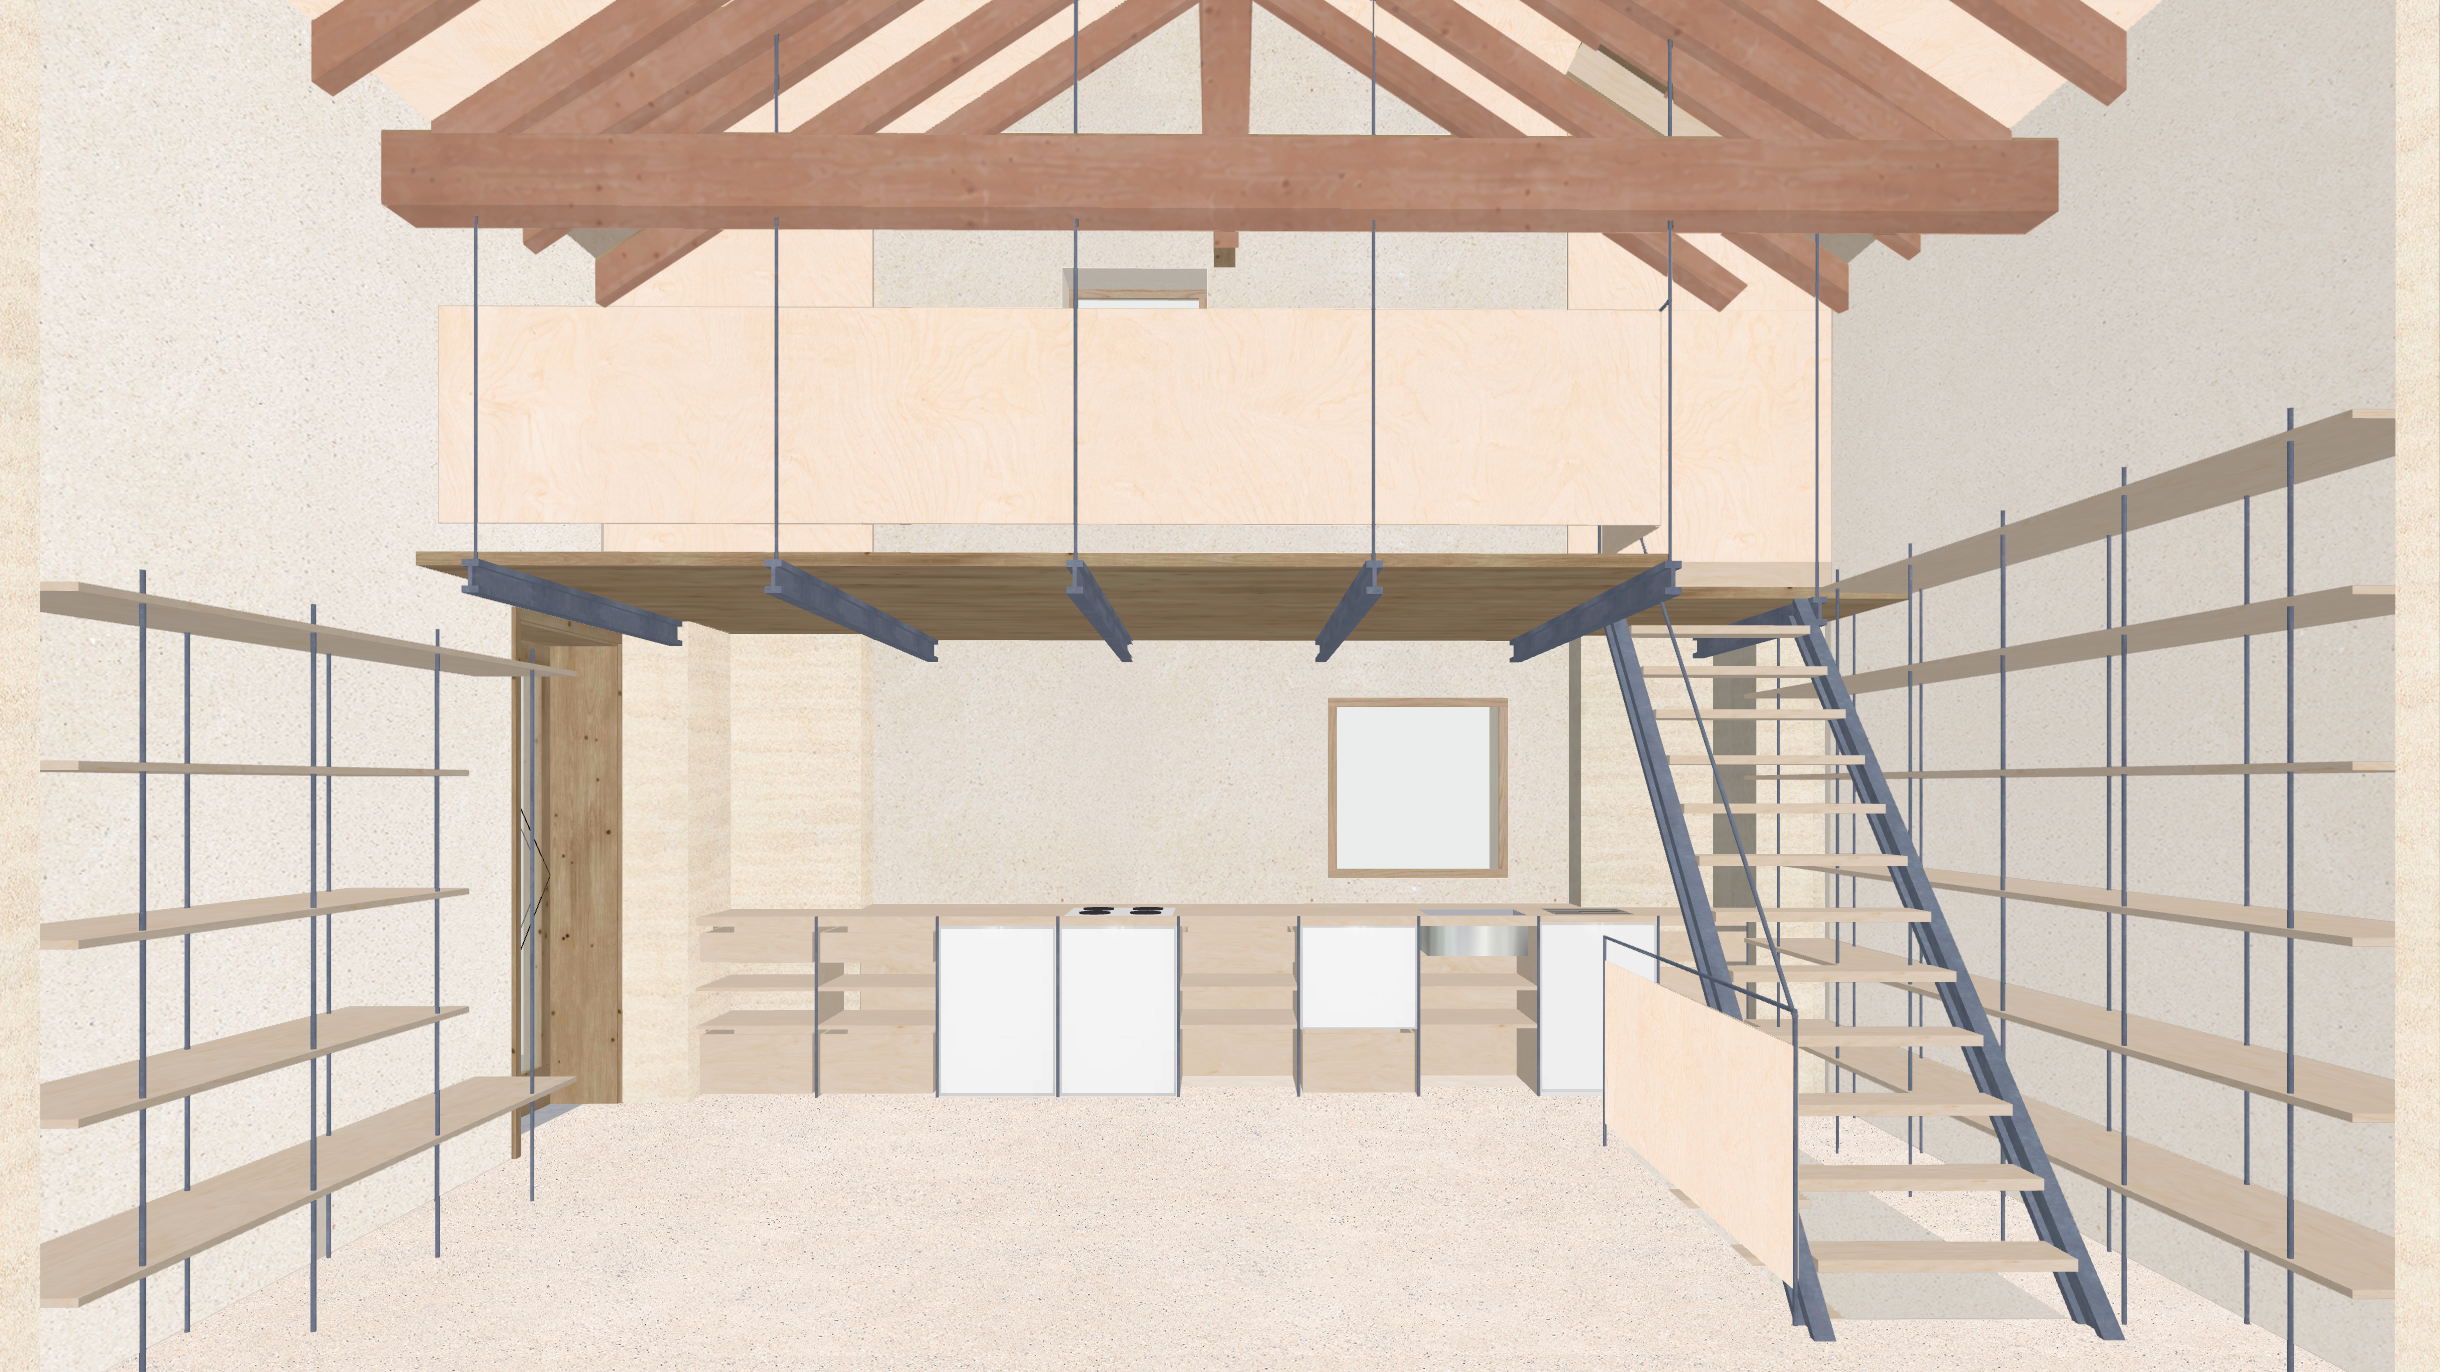
Barn conversion
Giving an old barn a new life while preserving its character and favouring natural and reclaimed materials.
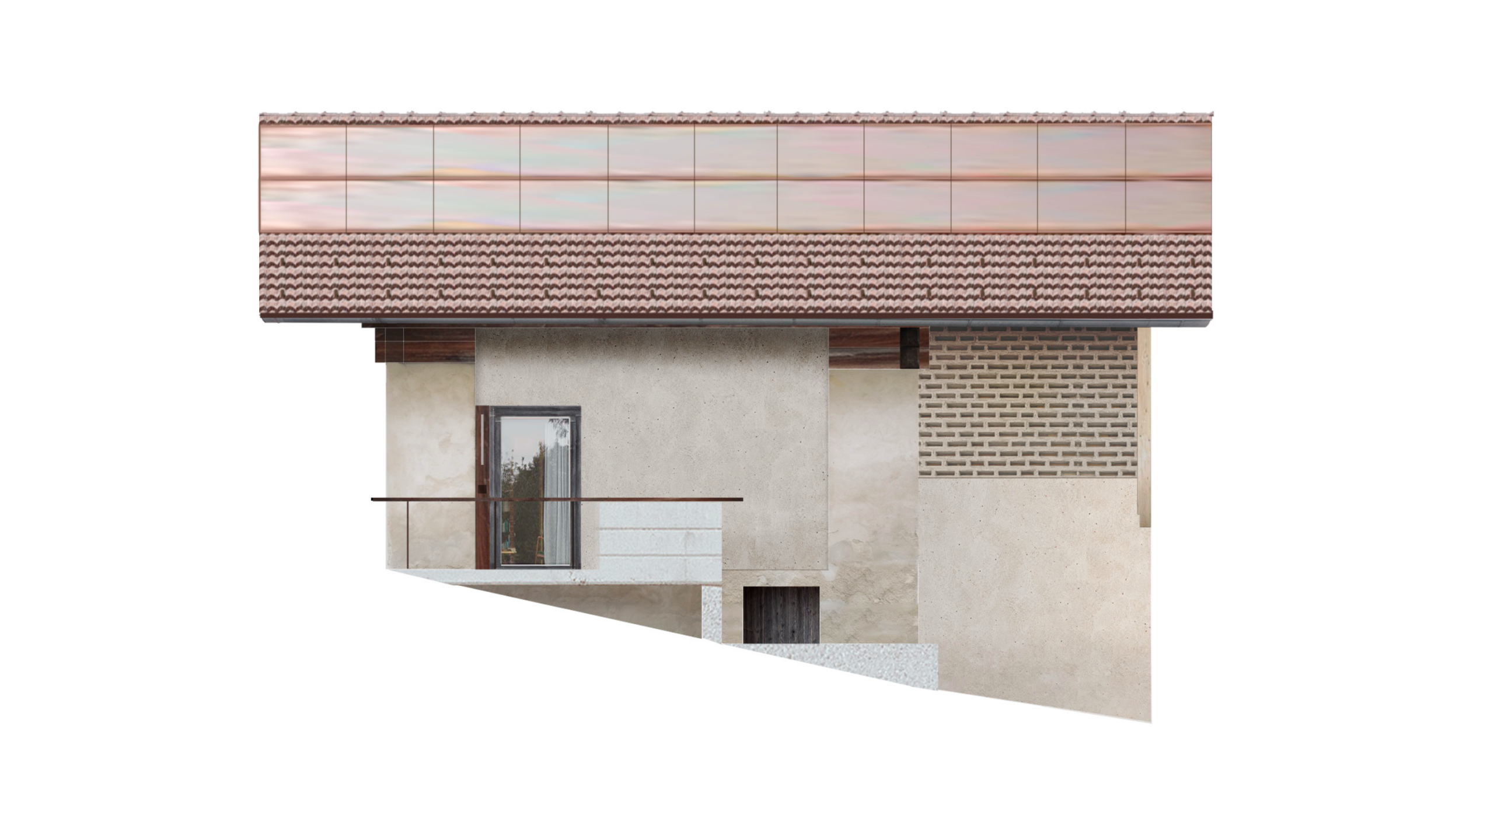
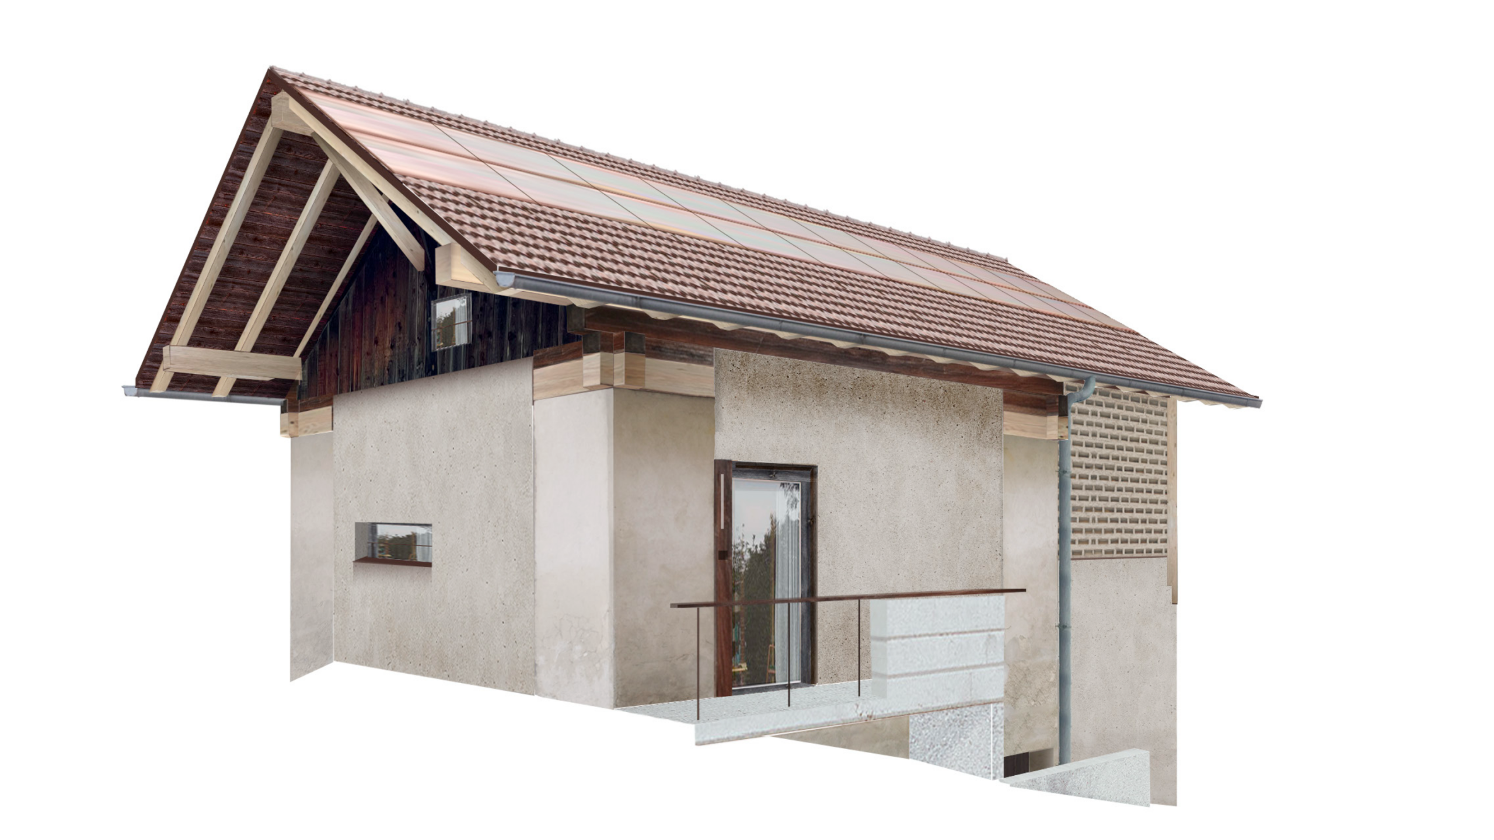
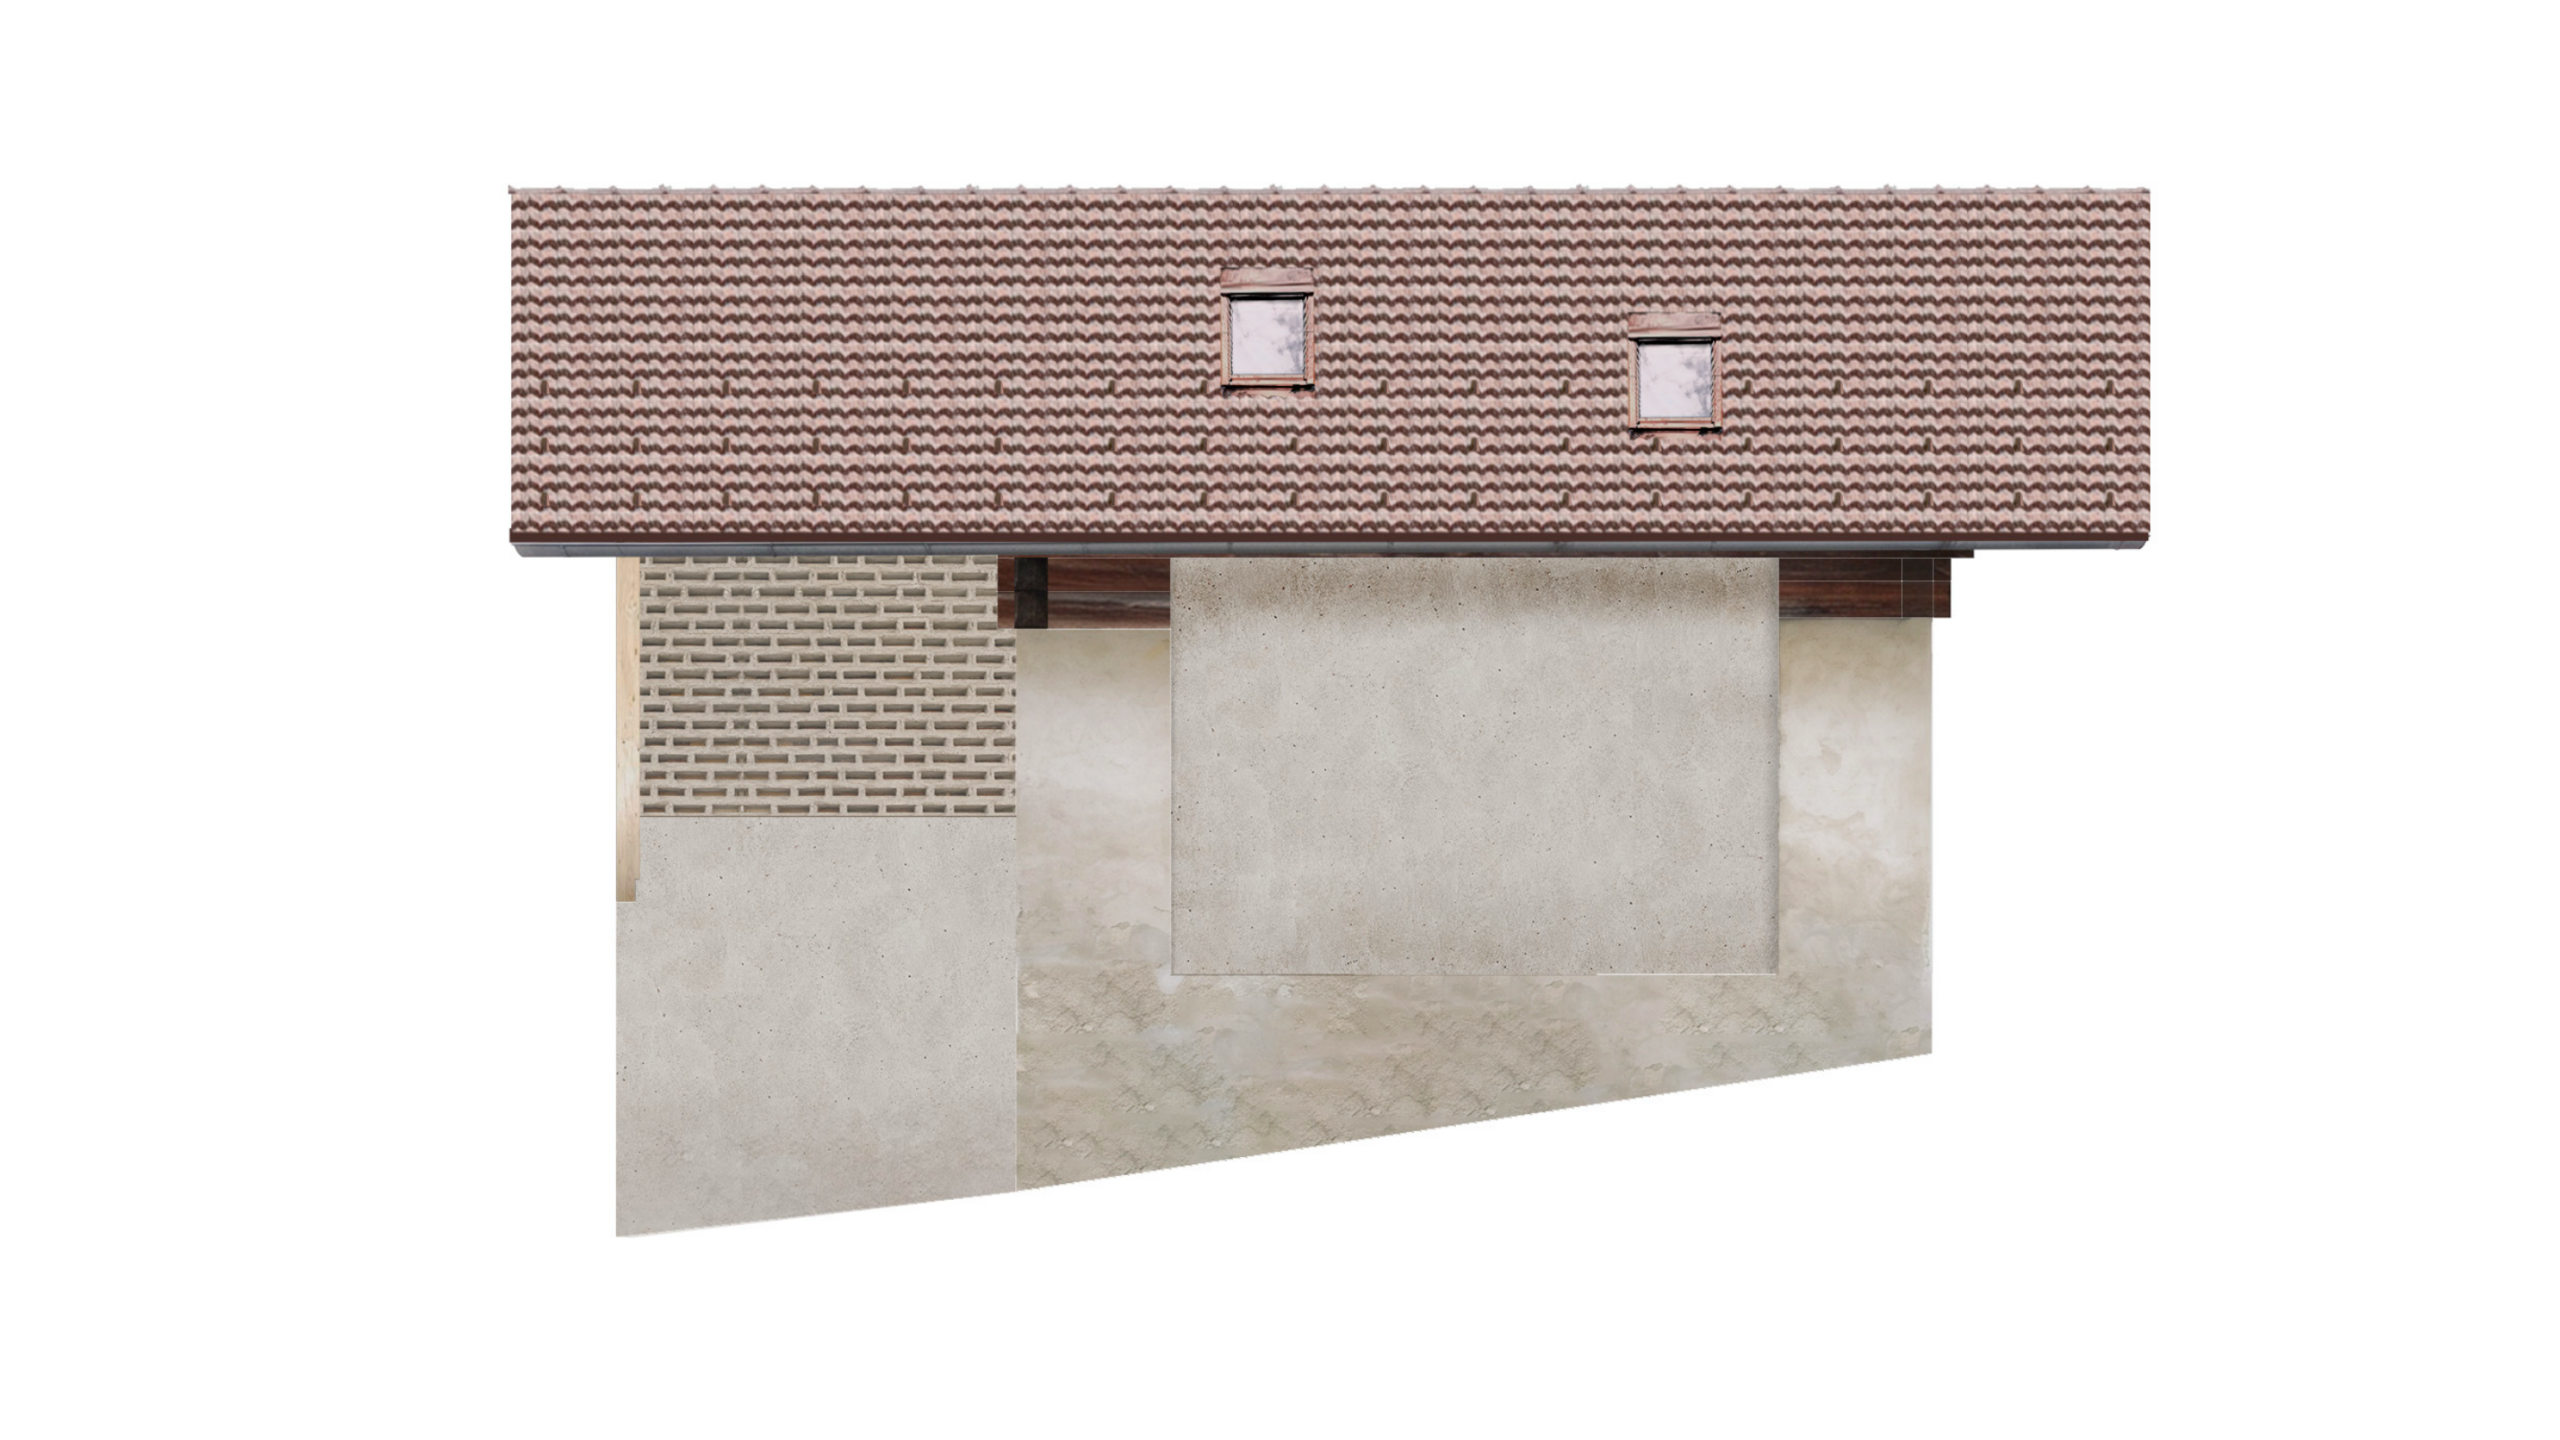
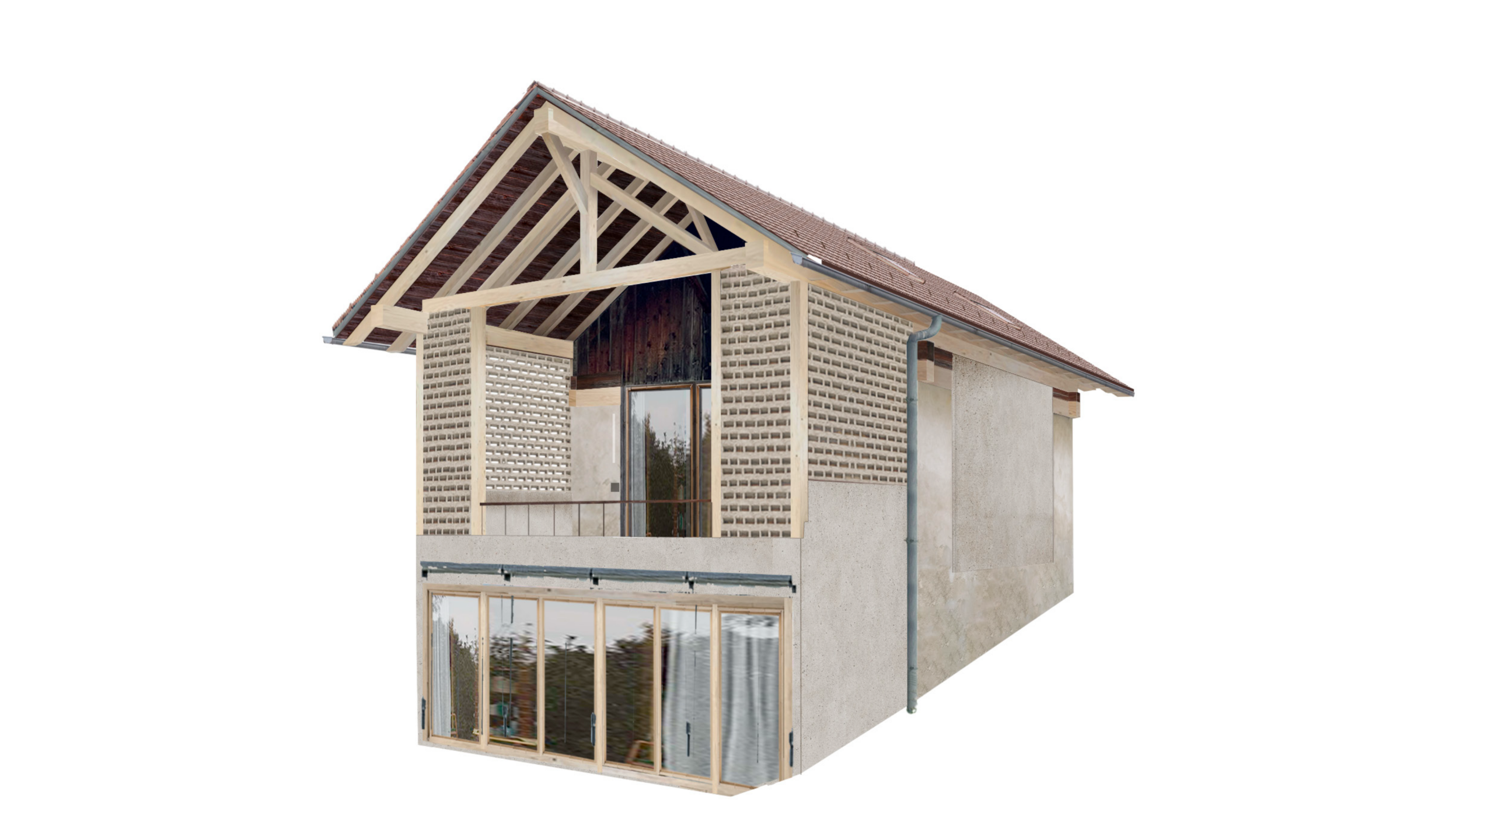
Straw bale insulation, combined with interior earth plaster and exterior lime render, creates a well-insulated, highly vapour-permeable building envelope. The existing walls are retained and insulated internally with cast-in-place hemp-lime.
The original timber roof structure is preserved and reinforced. Old façade boards, bricks used for lattice screens, and steel structural elements are reused in the interior.
A carefully considered intervention that seeks to reveal the qualities of this small barn, its materials and its history.
Projet developed in collaboration with Loris Guillard of Associati .
Grimisuat, Switzerland
Work in progress
Barn conversion into a home
Straw bale insulation
Hemp-lime insulation
Reuse of the existing structure